Merry Christmas!
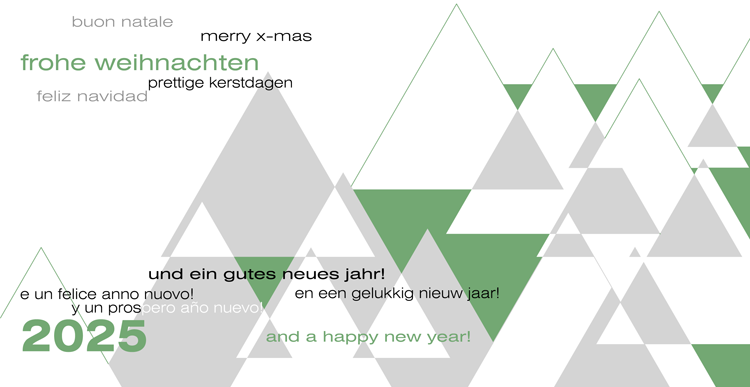
3 years of volontary work to promote focus on existing buildings finally pay off.
I was invited as an expert to a hearing of the regional parlament of Bavaria. The 7 experts agrees +/- , that an amendment of the building regulations is needed and that instead of energy - emissions over the entire life cycle should be taken into consideration. We will see whether and when the Bavarian government will set the needed political frameworks.
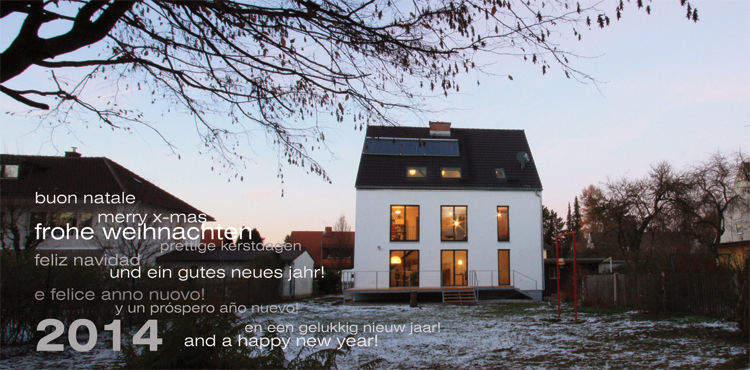
Merry X-mas ...
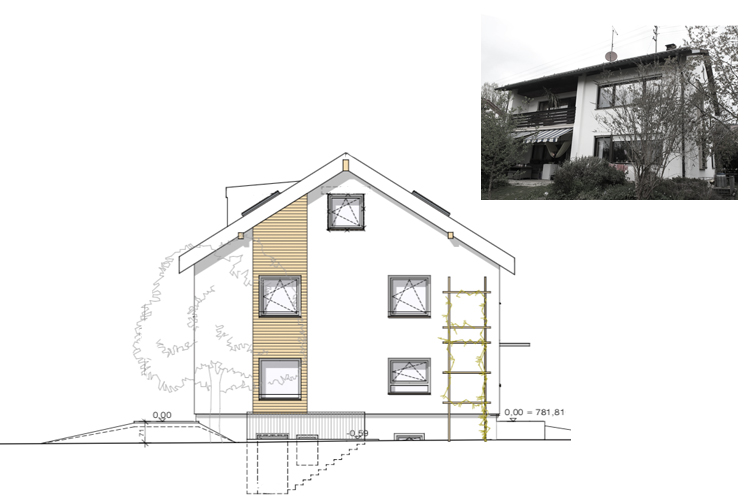
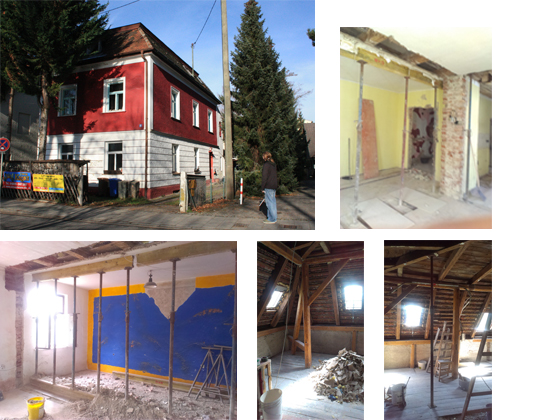
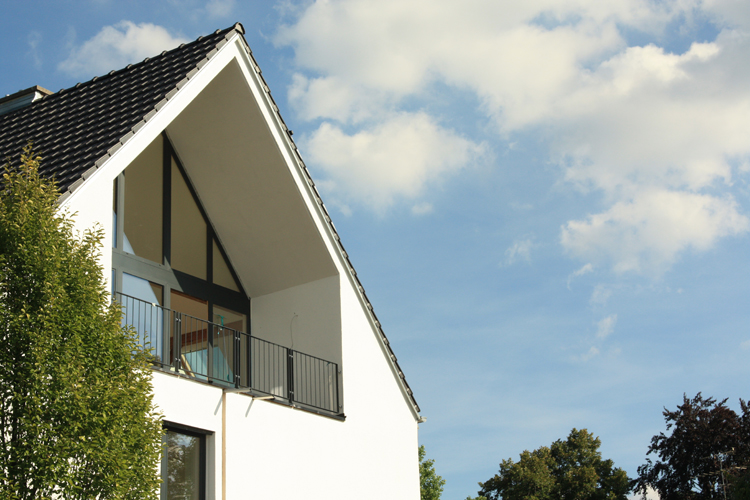
Update on construction works at Hohenpeißenberg: On the way from single-family-house to a duplex, energetically retrofitted to a
low energy house (A+)
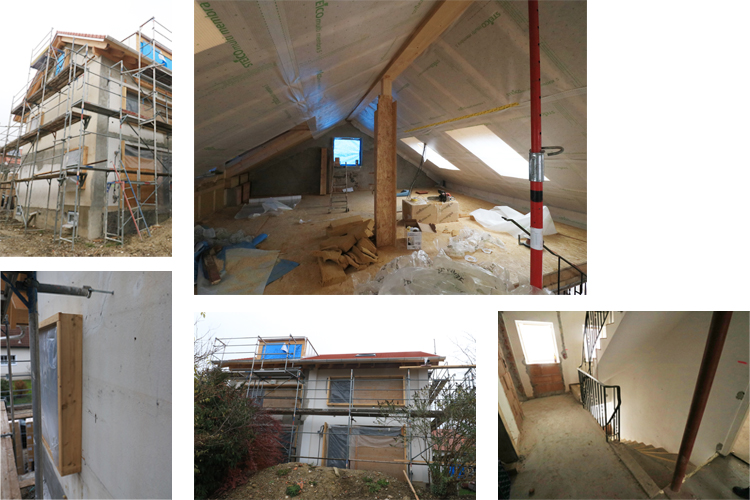
Finally, it needed lots of efforts for persuation - not of the client, but of the authorities: a third unit ist being added to the so far
two-family house as an extension of the attic in timber construction. The house itself ist being energetically retrofitted to a
low energy house. The new heatpump ist already working.
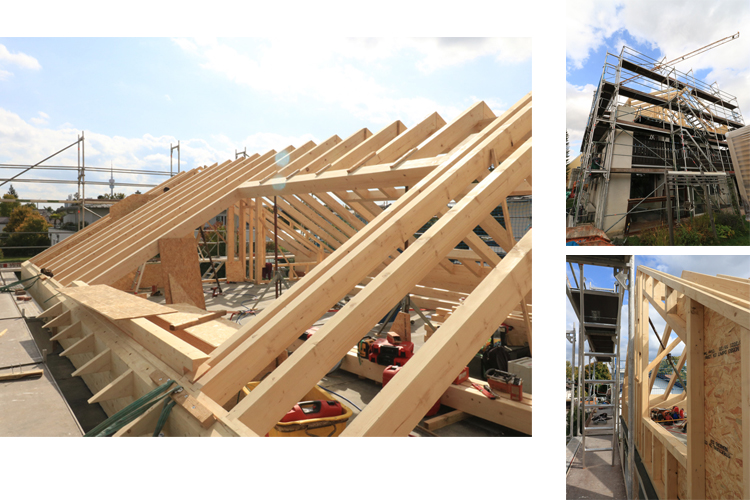
Start construction works at Hohenpeißenberg: Retrofitting a duplex-house towards an energyefficient house class A+, reducing barriers and working with eco-friendly materials.
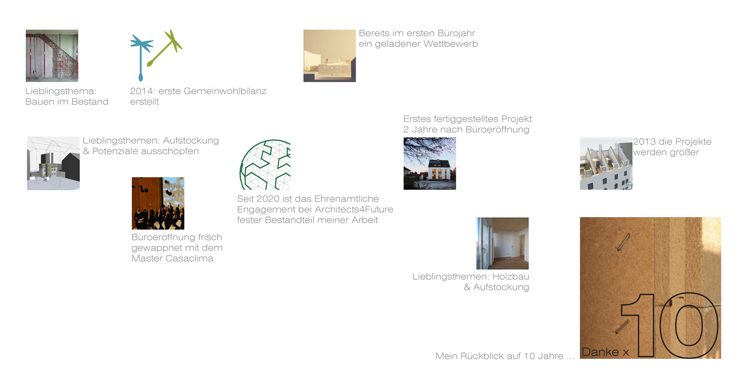
This year was a special year ... in the positive way: celebrating 10 years!
The goal for the building sector is set: a carbon neutral building stock!
To achieve this goal, the focus needs to be placed on retrofitting the existing building stock and on a more appreciative use of the ressources - both
land consumption and materials. Retrofitting an closed loop construction need to be seen as the new standards.
There are regulations that hinder these changes. Architects for Future therefore requests an amendment of the building regulation " MusterUMbauordnung".
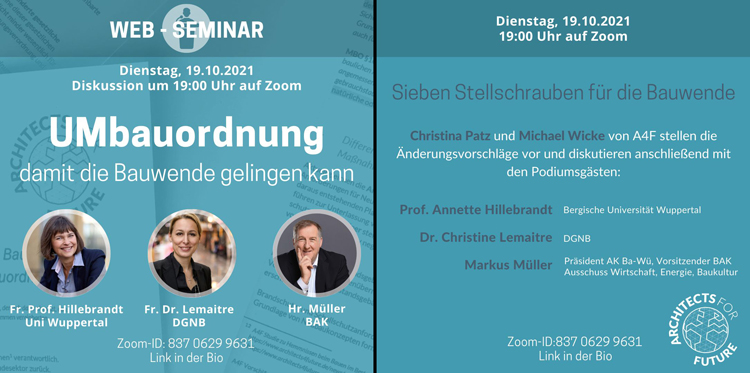
Architects for Future developped a proposal for the "MusterUMbauordnung". Christina Patz and Michael Wicke presented these proposals and discussed them with their guests Prof. Annette Hillebrandt, Dr. Christine Lemaitre (DGNB) and Markus Müller (Vorsitzender des BAK-Ausschusses Wirtschaft, Energie, Baukultur). The Video of the Web-Seminar can be seen here.
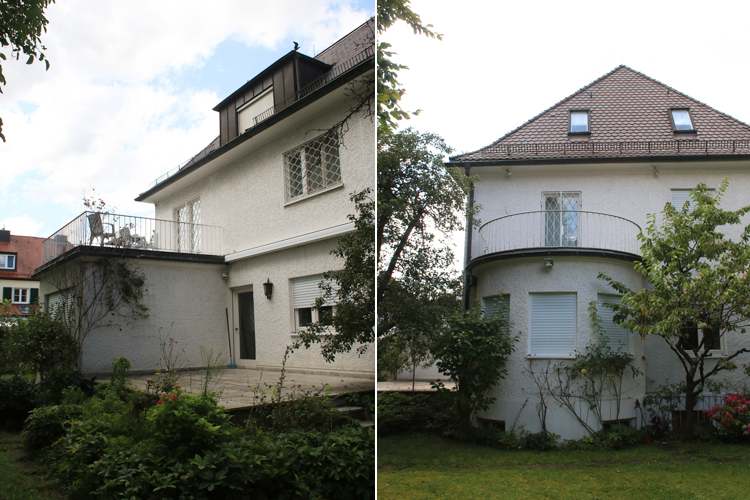
Another 90 year old house in the western part of Munich wants to be ecologically retrofitted...
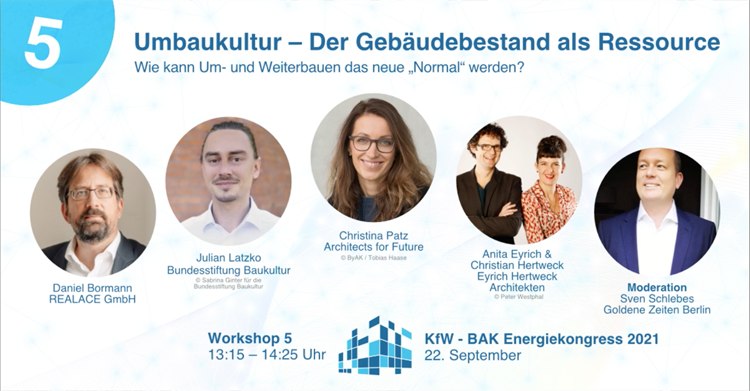
KfW Kongress Workshop 5: Umbaukultur – Der Gebäudebestand als Ressource - KFW - BAK - Energiekonkress 2021
»Wie kann Um- und Weiterbauen das neue "Normal" werden?«
Discussion on how building in the existing can be set as the new "normal". The recording of Christina Patz's lecture as representative of Architects for Future can be seen at the Architecs4Future YouTube Kanal.
90year old House being retrofitted towards an energy-efficiency-house.
"Challenge demolition", Architects for Future request. In the interview they explain, why and how the change from new construction to more retrofitting an renovation can succeed.
Click here to read the interview.
Article on the potentials of building with the existing, published in the bavarian November 2020 edition of the Deutsches Architektenblatt.
Link to the article.
Active since the beginnig of 2020, Christina Patz has become an official member of the Architects for Future in September 2020.

Webinar on the Architects4Future channel. Building/working with the existing - about potentials, challenges and a more sustainable approach in retrofitting:
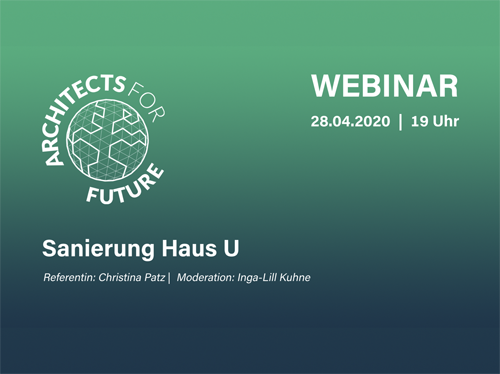
Sorry it is in German ...
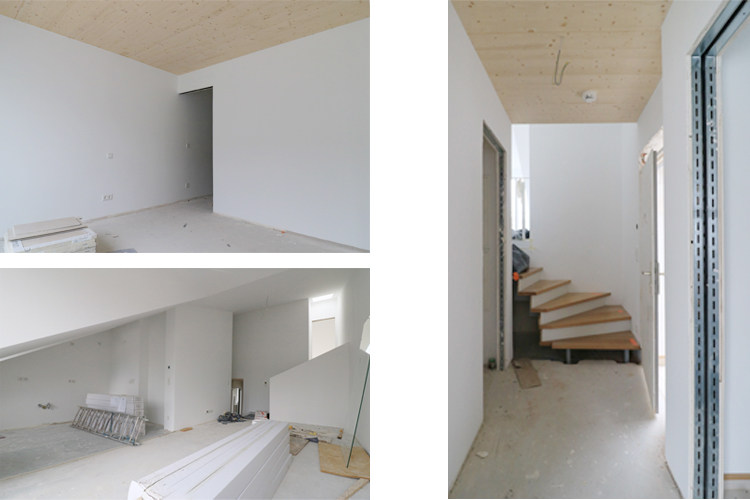
Update extension multi family house - end sprint!
Despite the fire-protection requests we managed to built the new floorslab in wood!
The office will stay closed on November 29th. See below...

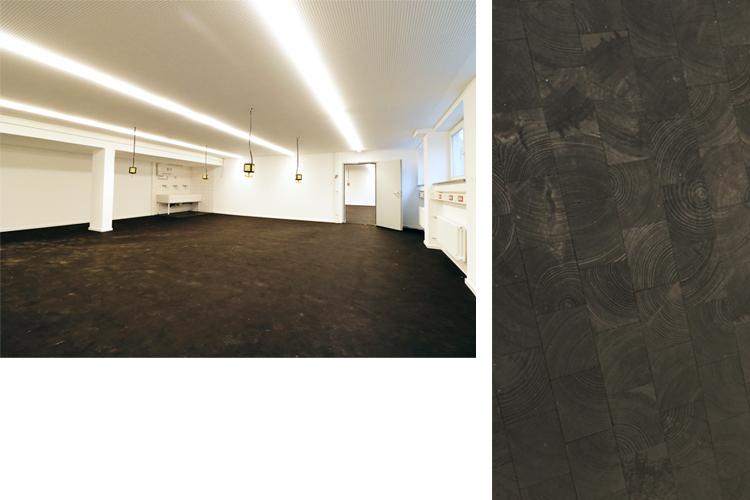
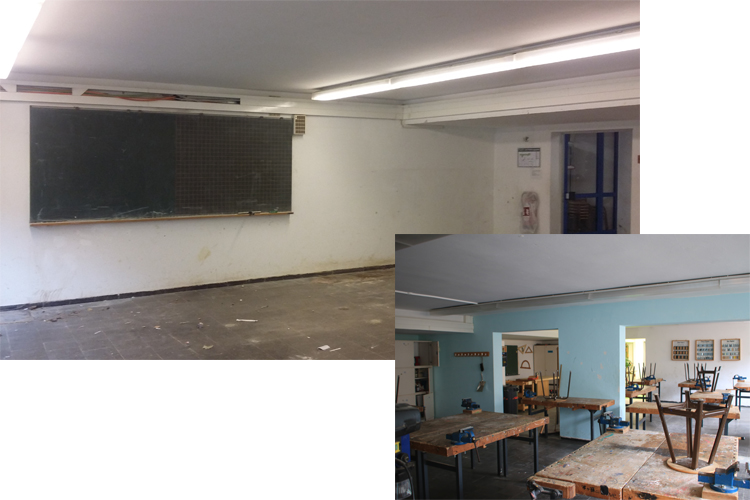
Retrofitted workshop at Balthasar Neumann Realschule. Missing only the furniture...
And wood again! Due to the requests of the heritage protection the new wooden floor had to be treated with a dark couloured oil in order to look more alike to the original asphalt floor.
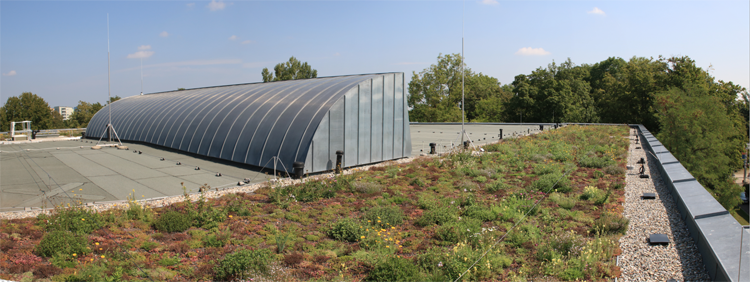
The roof of the Balthasar Neumann RS two years after the retrofitting...
The office will stay closed on September 20th. See below...

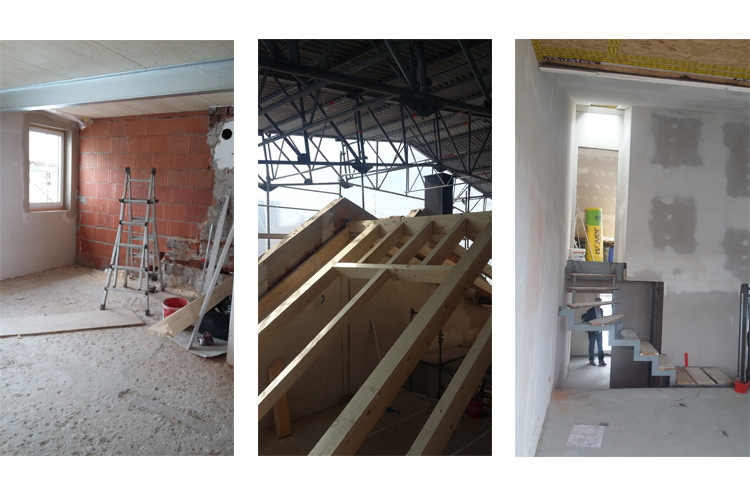
Start construction works again at Balthasar Neumann Realschulein Munich - this time the workshops
Update extension multi family house:
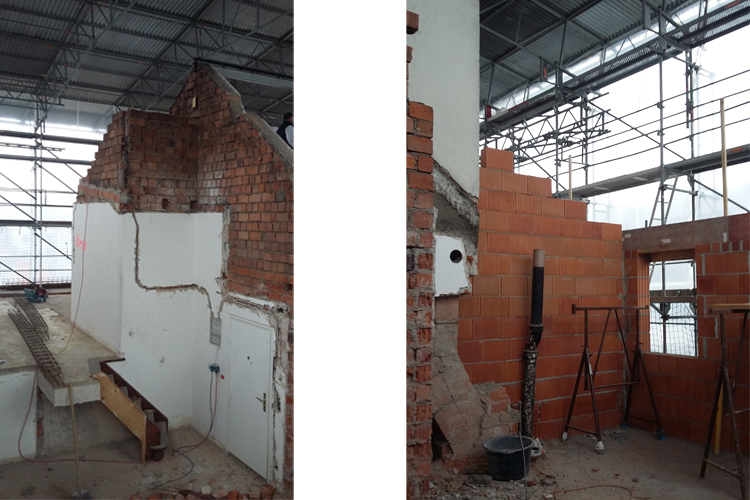
The demolition works are finished, and the new outer wall has been built. Almost ready for the new timber floorslab...
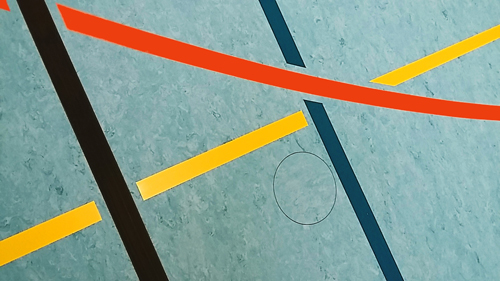
Old sportshall in new colours - Secondary school Inzeller Weg
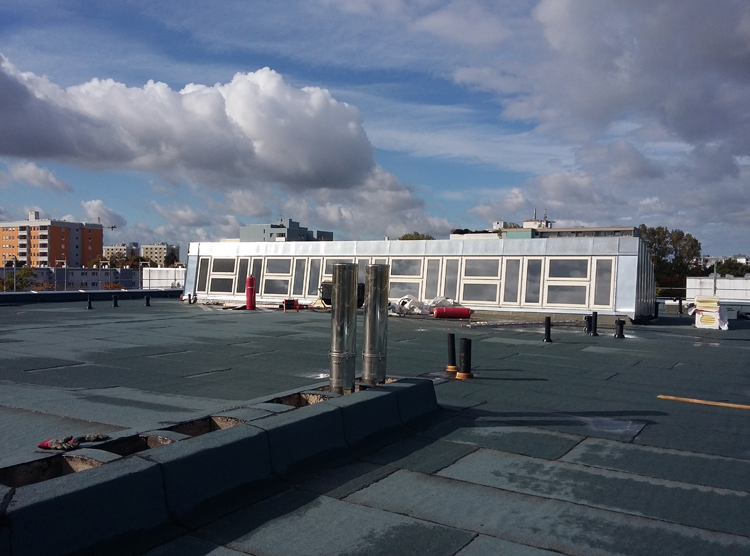
In phase of completion: Retrofitting of the roof at Balthasar Neumann Realschulein Munich.
Only roof greenery and some metalworks missing...
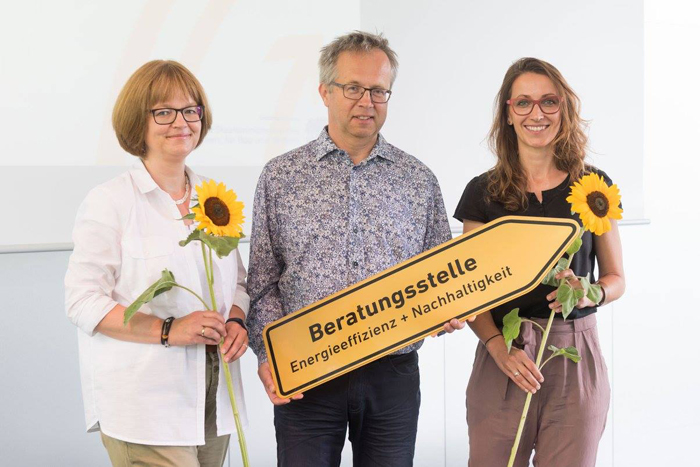
Opening event "Beratungsstelle Energieeffizienz und Nachhaltigkeit" with the first three consultants:
From left to right: Petra Wurmer-Weiß, Ulrich Jung and Christina Patz
11th of July 2017, 11 am, Haus der Architektur, Waisenhausstr. 4, Munich
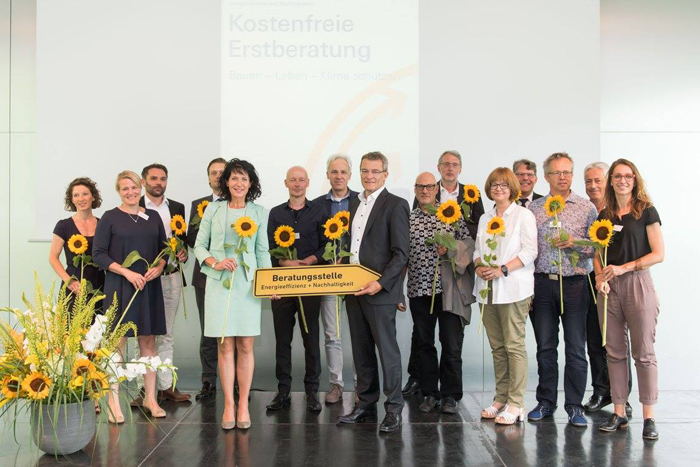
Fotos TobiasHase /Byak
Start works of roof retrofitting at secondary school ... making the roof a little greener and a lot more energy efficient...
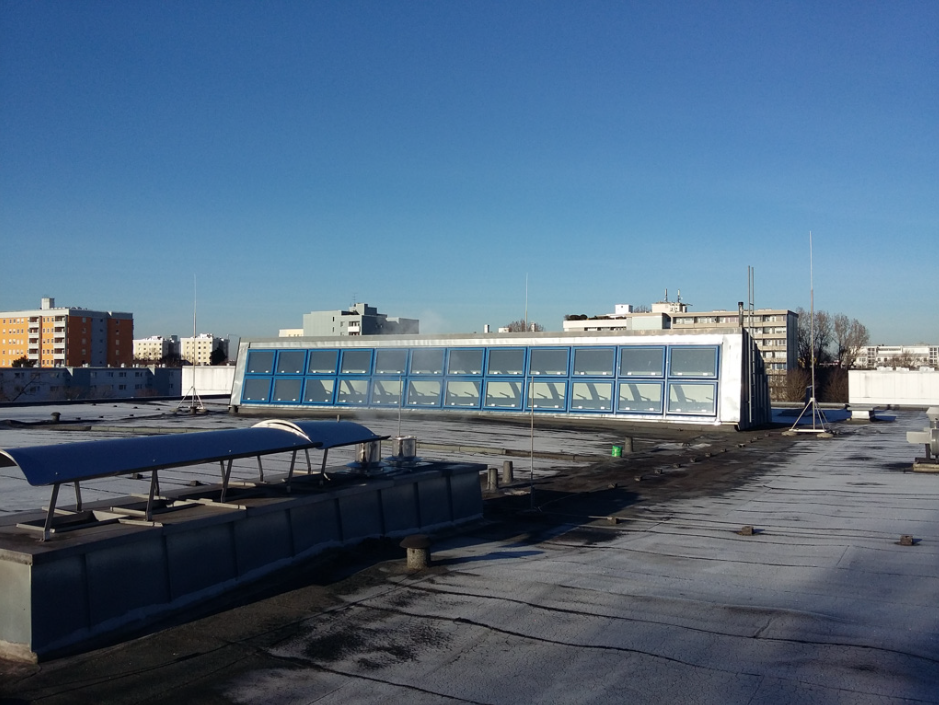
Beratungsstelle Energieeffizienz und Nachhaltigkeit
The architects chamber of Bavaria Bayerischen Architktenkammer) recently founded a consulting service on energy efficiency and sustainabilty. Within the frame of a first consultation, your questions on central topics of energy effiziency and sustainability will be answered by Ms. Patz and Mr. Jung.
For further iInformation click here.
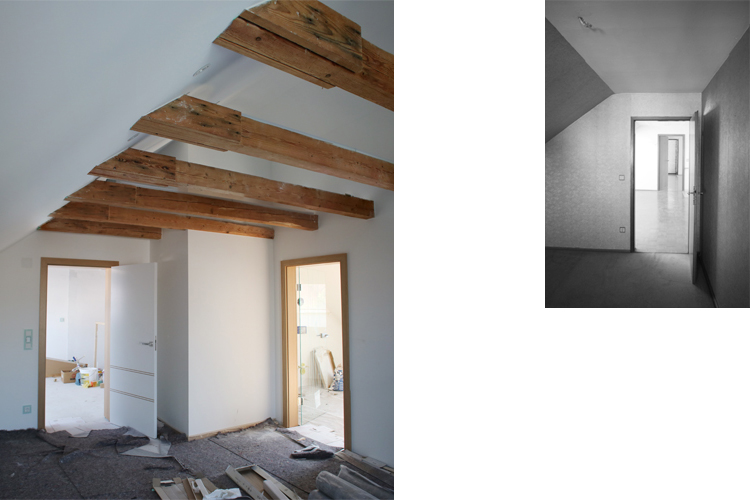
Another project about to be finished ... House D click here for further information.
New logo introduced for the energy efficient experts:
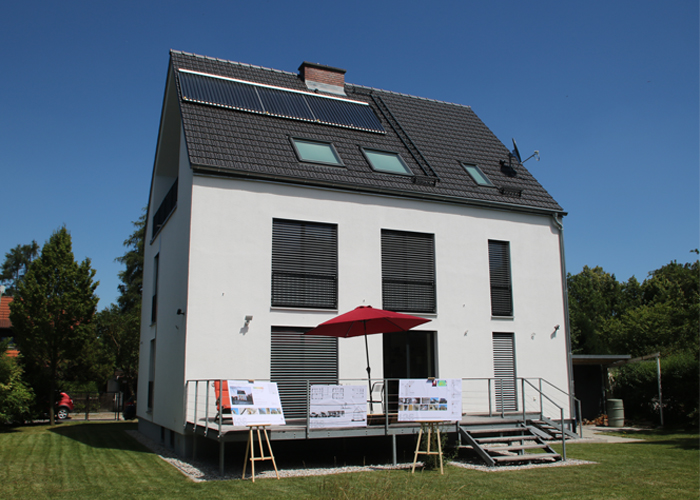
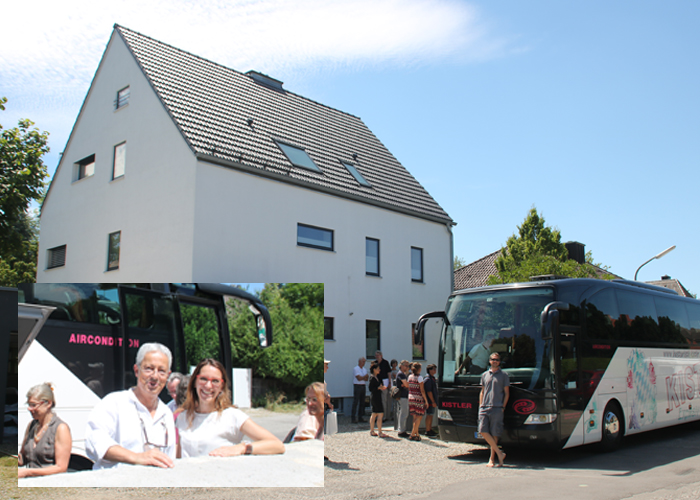
Thank you for your interest and the visit of the Klimabus 2016.
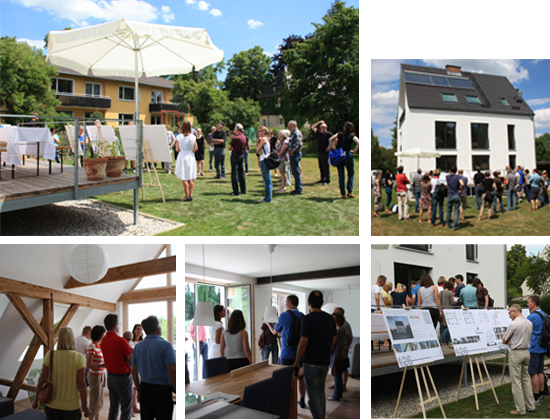
Seeing the client contented with his house three years after finishing the retrofitting makes me even more delighted. Besides a few changes he "would do everything like is once again."
Regarding the energy efficiency of the building:
With an outside temperature of 30°C the participants of the excursion where positively surprised by the comfortable indoor temperature: the summerly heat protection is achieved by a combination of wood-fibre isolation, sun screens (outside) and a zentral ventilation system.
The effectice end- energy-consumption
is lower than the calculated: the solar thermal plant is showing better perfornance than calculated (+25%).
To the interested people:
... there will beonce more a possbility to visit house U
The "Klimabus" organized by the Bayerische Architektenkammer, Sunday 10th of July will show exemplary buildings in energyefficient construction and pass by house U.
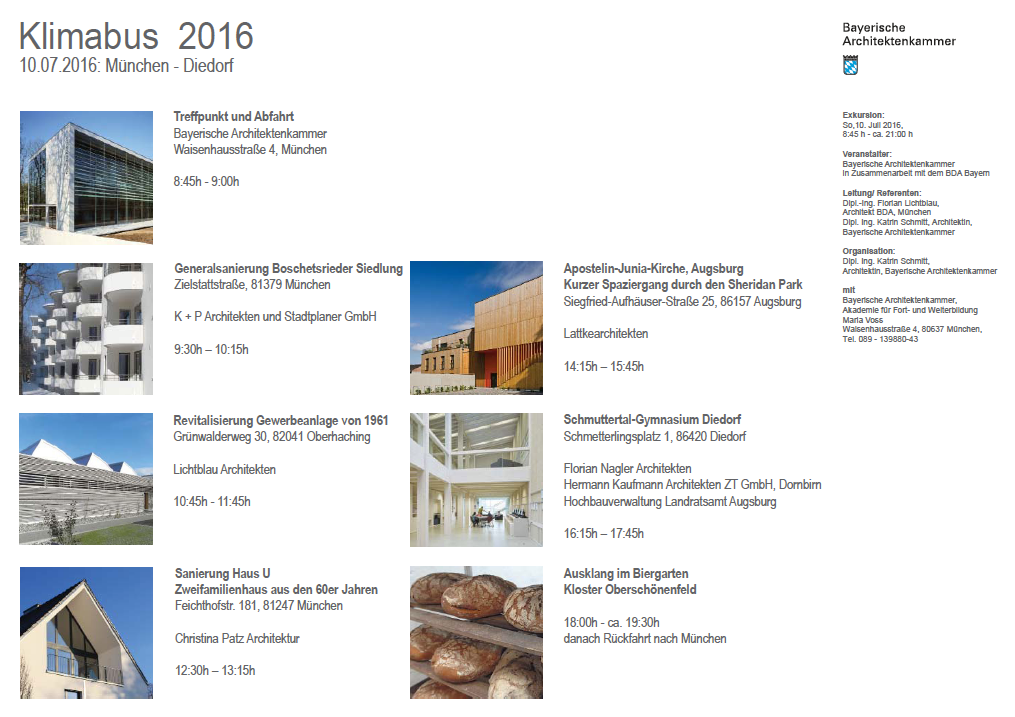
Further information: http://www.byak.de/…/ex…/16105-klimabus-2016-m-nchen-diedorf
New challenges in the field of cultural heritage and energyefficiency:
Low energy retrofitting of the school-roof of the Balthasar Neumann Realschule
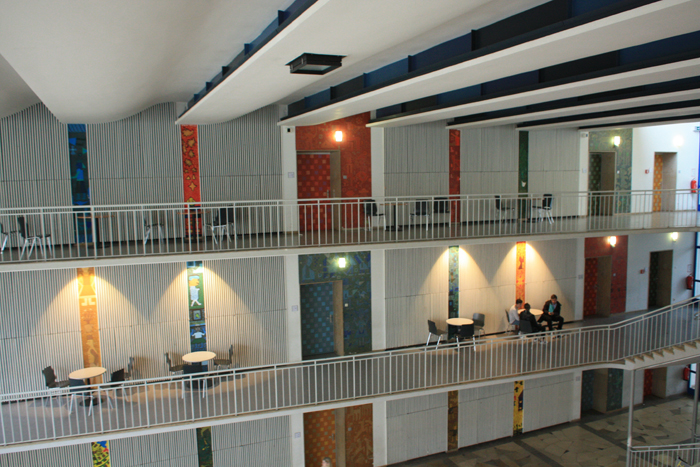
Works finished - moving in into house L
Exemplary Buildings in energyefficient construction in Bavaria
... and House U has been selected!
I'm glad to have received this award!
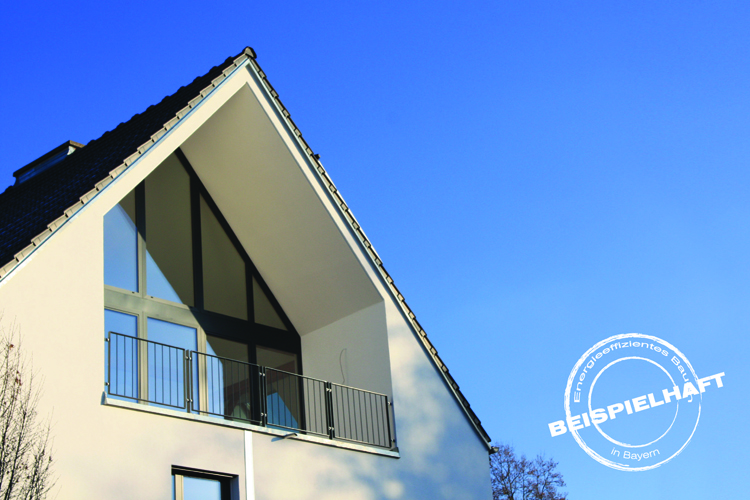
further information at the website of the bavarian architects chamber under category Wohnen/Oberbayern
http://beispielhaftebauten.byak.de/archive/kategorie/wohnen
Intermediate results of the construction works at house L:
The structural works have been finished and the works on the interior have been started. The roof has been isolated with wood fibres and the new windows have been mounted already. Shortly a blower-door-test will proof they airtightess of the building envelope.
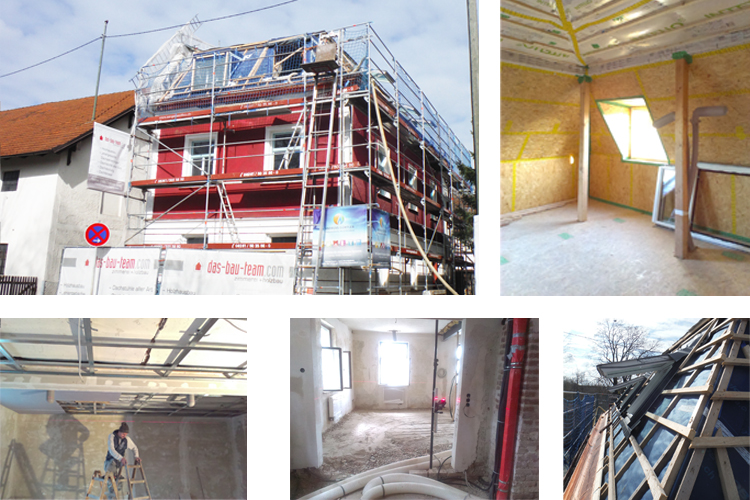
Presentation of House U on Homify
click the following link to read the article:
https://www.homify.de/ideenbuecher/16710/homify-360-saniertes-zweifamilienhaus-in-muenchen
Frauenparadies.de did interview Christina Patz for their series on "self-employed, creative women".
click the following link to read the article:
http://www.frauenparadies.de/4914-christina-patz-von-beruf-architektin
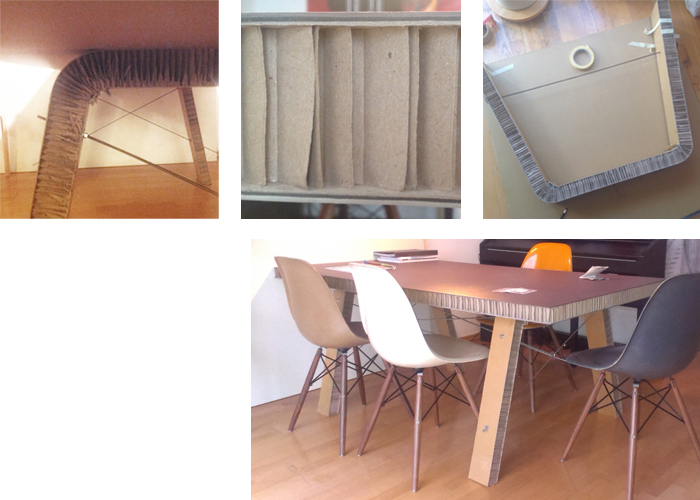
This happens when architects are on holidays... inspiring creative work at the beginning of the new year - experiencing new materials - show off of resource efficiency!
Before:
New address: Zeppelinstraße 59, 81669 Munich
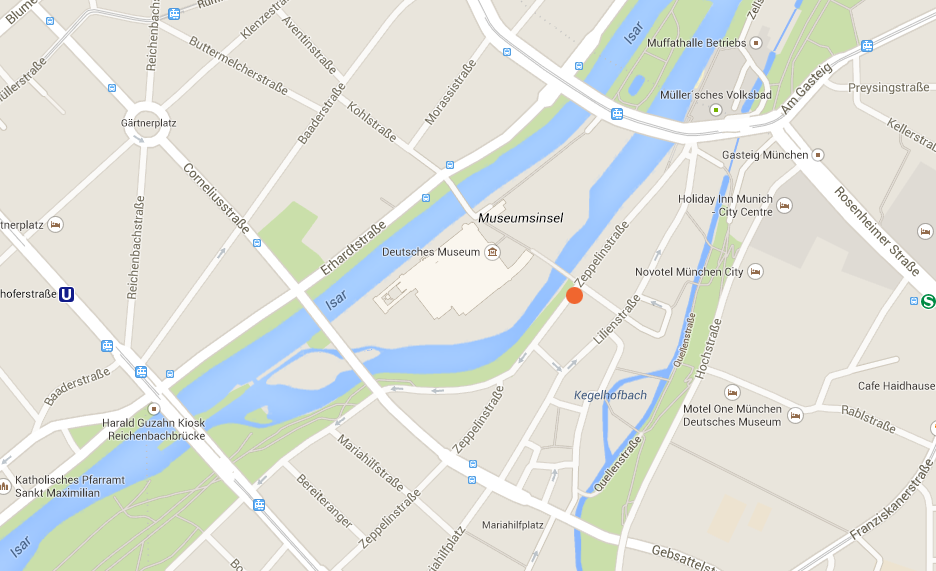
image: googlemaps
Thanx again for all the helping hands!
Convinced that there is a need of rethinking for promoting sustainable action, the office has entered the Economy for the Common Good, to encourage this solidary, environmentally friendly economic system. In 2014 a balance sheet for the office will be calculated.

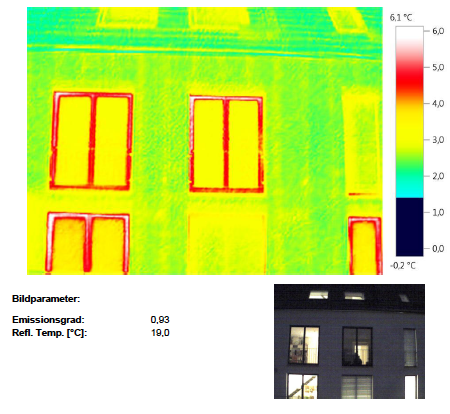
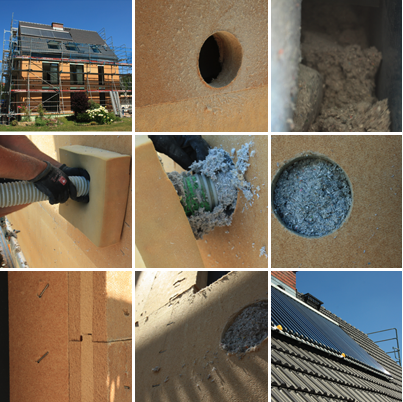
There are eco-friendly alternatives to classical isolation materials: low cost, a completely recycled material and fast in its application.
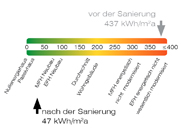
For further informations and requests on construction site visits, please contact us via phone. Thank you!
Christina Patz is certified "Effizienzhausplaner" by the deutschen Energieagentur (dena).

"On May 14th the Amsterdam Architecture Prize was rewarded to the architects and commissioners of the Scheepvaartmuseum. During an exciting event the golden medals were rewarded to Liesbeth van der Pol (Dok architecten), Laurent Ney (Ney & Partners), Kees Doornenbal (Rappange & Partners Architecten BV) en Ric van Wijk (vice-director of the Scheepvaartmuseum, on behalf of the Rijksgebouwendienst) to a project that according to the jury stands out above all others. This year the jury consisted of architectural historian Fredie Floré, architecture critic Indira van ‘t Klooster and architect Peter Defesche. Former winners were Dok architecten (2008), Claus en Kaan Architecten (2009), Wiel Arets Architects (2010) and SeARCH (2011)." (www.arcam.nl)
As scientific assistant at the Technische Universität München I participate at an European research project (FP7)l, that aims to uniform the existing methodologies for assessing the sustainability of buildings in Europe. As an OPEN HOUSE Assessor my task is to test the implementation of the methodology on a Case Study in Vienna.
More than 50 Case Studies all over Europa are going to refine the OPEN HOUSE system. The final version will be available online as open source in 2013. Further information is available at: http://www.openhouse-fp7.eu/

Finally it's tzhe moment to announce the reopening of the Dutch Maritime Museum in Amsterdam after a long restructuring period. With Liesbeth van der Pol from dokarchitekten as projekt architect, I was involved into the museum project from 2006-08 from the preliminary design to the executive drawings.
From the outside almost invisible the visitor is provided an entrance at the newly covered courtyard, an 4.000 m2 of exhibition space, a restaurant with shop,a library and different ceremony rooms that can be rented out. The architecture focusses on the inside-out visible connections and wants the "old" to speak again.
www.dokarchitecten.nl
www.hetscheepvaartmuseum.nl
und start projekt partnership with ing. Federica Flor. - the future office name is still under development
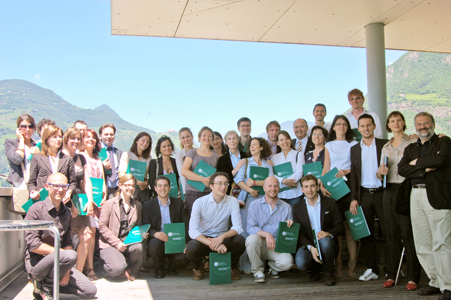
Graduation from the postgraduate masters "Klimahaus" on energyefficient and sustainable building at the free university Bozen with honors.
Masterarbeit: "Low energy renovation of a building within two weeks - reducing the impacts on tentans with prefabricated isolating facades"
Orgininal in italian language: "Risanare energeticamente un' edificio in due settimane - Ridurre gli impatti ai residenti von sistemi di cappotto a secco"